Tailored bathroom remodeling for Saratoga’s wooded and hillside homes, planned around light, privacy, and city review.
Tailored Bathroom Remodeling for Saratoga’s Wooded Hillside Homes
Saratoga is known for its tree-lined streets, village center, and homes on generous lots, many on rolling or hillside terrain. A bathroom in a house like that has a different job than one in a tightly packed subdivision. It might look out on mature trees, it might need to keep a very private feel, and it often belongs to a home with an established architectural character you want to respect.
Roy’s Builders & Remodeling designs bathrooms that suit those settings. We start by looking at how the room relates to the garden, the daylight, and the rest of the house, and then build the plan, materials, and details around that picture rather than around a generic template.
Why a Bathroom Remodel Is the Preferred Choice for Saratoga Homeowners
Many Saratoga homeowners value what they already have: the lot, the trees, the neighborhood. A bathroom remodel lets you improve how the house lives without changing what you love about it. The work happens inside the existing walls, so the home’s exterior, landscaping, and character remain untouched.
It is also a chance to correct problems that develop over time in older houses. We inspect the plumbing, subfloor, ventilation, and waterproofing as we open the room, and we address moisture damage before it spreads. For households planning a larger project later, we can make a bathroom the first phase, with the plan designed so future work fits cleanly around it. If the kitchen is next, see our kitchen remodeling in Saratoga page.
Navigating Saratoga Building Permits and Design Review Rules
In Saratoga, the City’s Building Division handles building permits. Planning review applies to some residential projects, and the City’s Residential Development page explains which. For a bathroom remodel, these are the points to know:
- Design review thresholds: The City lists new houses, accessory structures over 250 square feet, major additions (such as those expanding a home by more than 50 percent), rebuilds after demolition, and basement additions as projects that need design review. Smaller projects may go directly to the Building Division, and the City suggests confirming with its Planner of the Day.
- Trees: The City requires arborist review when work falls within five feet of a protected tree’s canopy drip line. This is most relevant if your project includes exterior work or an addition, so we review tree locations early.
- Code edition: Since January 1, 2026, new applications have been reviewed under the 2025 California Building Standards Code.
We help you confirm which path applies to your project, prepare the drawings, and manage the submittal and inspections.
Popular Types of Bathroom Remodels in Saratoga
Three types of projects fit many Saratoga homes:
Primary Suites with Garden and Canopy Views
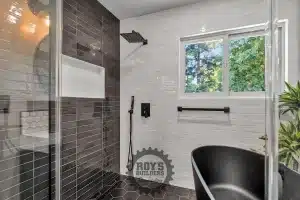
When a bathroom faces mature trees, a larger window, a well-placed skylight, or a glass-enclosed shower can bring the outdoors in while privacy glass and screening keep the room discreet. We pair those features with quiet ventilation and layered lighting so the room is comfortable at any hour.
Updating Older and Character Homes
Older Saratoga homes often have smaller bathrooms and original finishes. We bring them up to current standards while respecting the home’s style, adding period-appropriate details where it makes sense and modern waterproofing, ventilation, and plumbing behind the walls. Older homes may carry design expectations or historic considerations, so we raise those questions with the City early.
Hall and Guest Baths with a Fresh Look
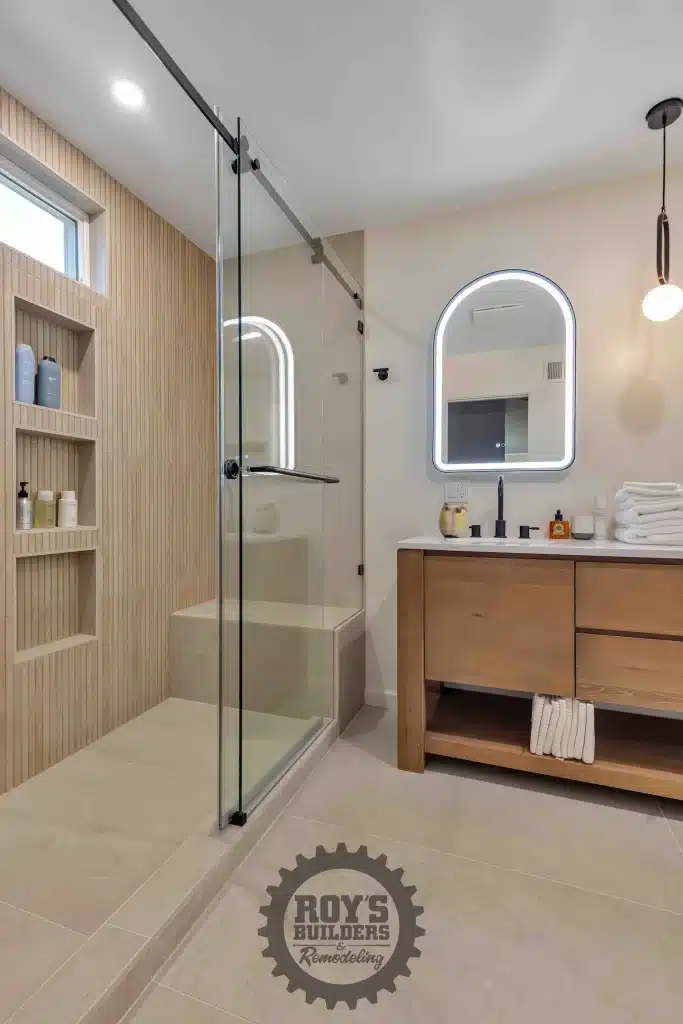
A guest bath or hall bath can change a house’s whole impression with a new vanity, upgraded tile, better lighting, and a properly sized fan. For ideas that keep the room functional, see our guide to designing a functional guest bathroom that feels luxurious.
The Design-Build Advantage: Designing Around Trees, Light, and Privacy
Because we design and build together, we can work out the details that make a bathroom feel right before construction begins. With our 3D design services, we show you how the room will look and help you:
- Study daylight and views: Compare window and skylight options and see how they affect light and privacy.
- Coordinate finishes: Judge tile, stone, fixtures, and cabinetry together as a single palette.
- Plan the build: Settle selections and long-lead items before work starts to protect the schedule.
Materials and Craftsmanship for Shaded, Moisture-Prone Settings
Wooded lots can keep a house shaded and cool, making moisture control central to a bathroom’s longevity. We combine proven waterproofing assemblies and flood-tested shower pans with an exhaust fan sized and checked for the room, and we choose porcelain, natural stone, and finishes that tolerate steam and regular cleaning. Custom vanities are built for humidity, and hardware is selected for daily use.
State water-efficiency rules cap showerheads at 1.8 gallons per minute and toilets at 1.28 gallons per flush. A good current fixture stays within those numbers and still feels generous, and we’ll help you pick one you’ll enjoy using.
Protecting Your Investment: Bathroom Remodeling and Long-Term Value in Saratoga
A thoughtfully designed bathroom supports the way a home lives and how it shows, but the return depends on your goals, your property, and the quality of the work. We concentrate on what we can control: permitted work, durable materials, and timeless design that suits the house. We also document permits, inspections, and products so you have a complete record.
Why Trust Roy’s Builders & Remodeling?
Roy’s Builders & Remodeling, Inc. is a family-owned general contractor with California license number 1048451, which you can verify with the Contractors State License Board. We provide detailed, itemized contracts, manage permits and inspections, and communicate directly with you from the first visit to the final walkthrough.
Frequently Asked Questions About Bathroom Remodeling in Saratoga
Does a bathroom remodel in Saratoga need design review?
Design review applies to certain larger residential projects, such as new houses, accessory structures over 250 square feet, major additions, rebuilds, and basement additions. Smaller projects may go directly to the Building Division, and the City suggests confirming with its Planner of the Day. We check with the City before preparing your submittal.
Do trees affect a bathroom remodel in Saratoga?
They can. The City requires arborist review for building permits and design review when work is within five feet of a protected tree’s canopy drip line. A bathroom that stays inside the walls is less likely to be affected, but exterior work, new windows, or additions may be. We review tree locations during the consultation.
How long does a bathroom remodel take in Saratoga?
The schedule includes design, selections, ordering, permit review, and construction. Custom stone, glass, and vanities can have long lead times, so early decisions help. After we’ve seen your home and confirmed the permit path, we provide a written schedule.
Can you remodel a bathroom in an older Saratoga home?
Yes. Older homes need careful evaluation of plumbing, framing, and waterproofing, and some may carry historic or design considerations. We inspect the existing conditions, ask the City early about any review that applies, and design details that suit the home while meeting current code.
Start Your Saratoga Bathroom Remodel Today
If your bathroom no longer suits your home, we can help you plan something better. We’ll visit the property, look at the light, the layout, and any trees or site conditions that matter, and explain how permitting and review would work for your project.
To schedule a complimentary in-home consultation, contact us today or call (650) 309-7401. You can also read about our work in the area on our Saratoga service area page.