Kitchen Remodel and Additions Services
When we begin a kitchen remodel and addition in San Jose, CA. Our main objective is to create more space for the homeowner. As we communicating with the homeowner, we are using specialized software to create photo-quality 3-D imaging to bring the homeowner’s needs to life.
3-D imaging is a good idea for any homeowner undergoing a remodel, as it gives you a clear picture of what to expect. As you see your ideas portrayed in 3-D, you can be certain that your specifications are being handled the way you want. 3-D imaging also makes the process much more efficient, while removing guesswork and disappointment. Both the contractor and the homeowner are clear on the expectations of the project.
Open Kitchen Concept vs. Closed Kitchen
Open-concept kitchens are seen in the majority of homes that have undergone a kitchen renovation in the past 15 years. It has become common for homeowners to open up their kitchen space to the rest of the home allowing for friends and family to interact and help with kitchen tasks. As well, most homeowners have become comfortable with opening up their kitchens to the rest of the house. There is no longer the need to keep a kitchen, whether messy or clean, hidden from the world.
While a closed kitchen may not be ideal for many people there are times when it is still useful. First, transforming a closed kitchen into an open concept space can be costly. For those homeowners working within a strict budget, this type of work may not be in the cards. As well, there are those who wish to keep their kitchens to themselves. They would rather keep their kitchen tasks and the subsequent mess hidden from guests.

Aesthetics
Remodeling a kitchen isn’t only about expanding space and making an easier work/entertainment area. It’s also about creating a beautiful space that’s inviting to anyone who enters. It’s about extra touches that make the kitchen a place of peace and security. It’s about feeling good in your space.
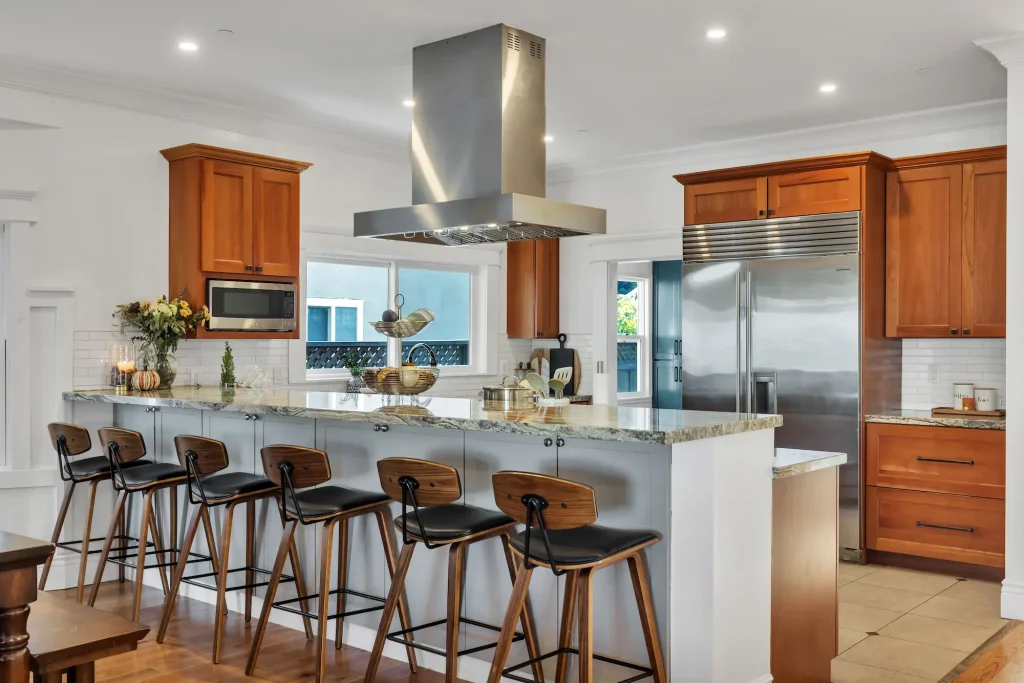
We are adding several aesthetic touches to capture that inviting feel and to make the homeowner feel joy upon entering the room. Such as Custom Cabinetry, Anybody can pick cabinetry from a showroom floor, but we want to give the homeowner something that is unique to them and their needs. For Example Granite Countertops The sleek, modern, gray granite for the countertops, which contrasts perfectly with a white cabinetry, completely updating the look of the kitchen.
Tile Backsplash: The neutral tile backsplash adds a clean and textured element to the kitchen, and the tile behind the stove adds a pop of interest.
Custom Lighting: Custom lighting includes spotlights, under-cabinet lighting, and beautiful lighting fixtures above the island. This creates a soft, warm ambiance for the room, while lighting the specific work areas of the kitchen.
What a Kitchen Remodel Costs in San Jose
A kitchen remodel in San Jose generally starts around $20,000 for a straightforward refresh and runs to $80,000 and above for a full custom kitchen.
Three things move a kitchen budget more than anything else:
- Whether the layout moves. Keeping the sink, range and refrigerator where they are keeps plumbing, gas and electrical work to a minimum. Moving any of them means opening walls or floors, and that is a different job.
- Cabinetry. Refacing, semi-custom and full custom cabinets can differ by tens of thousands on the same footprint.
- Structural change. Taking out a wall to open the kitchen to the living space may involve a beam, an engineer’s drawing and a permit.
We price from the actual scope rather than a square-foot average. After the design and material selections are settled you receive a written estimate broken down by trade, and it is the number we build to — any change after that goes through a written change order first.
How Long a Kitchen Remodel Takes
A cosmetic kitchen update can be finished in a few weeks. A full renovation that moves plumbing or takes down a wall runs to several months. The calendar is driven less by the work itself than by two things outside the crew’s hands: the city’s permit queue and cabinet lead times.
A typical full kitchen runs in this order:
- Design and selections — layout, 3D design, cabinetry, counters, tile and fixtures.
- Permit — drawings submitted to the city and approved.
- Demolition — the old kitchen out, the site protected and the debris hauled away.
- Rough-in and inspection — plumbing, gas, electrical and framing, then the city signs off before anything is closed up.
- Cabinets and countertops — cabinets set, then counters templated and fabricated. This is usually the longest single wait.
- Finishes — tile, flooring, lighting, appliances and paint.
- Final inspection and walkthrough.
You get the full schedule before demolition starts, and an updated one every week while the job runs.
What Is Included in a Roy’s Builders Kitchen Remodel
One contract, one project manager, one crew accountable for the whole kitchen:
- Layout design and 3D visualisation before anything is ordered
- Permit drawings, submission and coordination with the city
- Demolition, haul-away and site protection
- Framing and structural work where the layout changes
- Plumbing, gas and electrical, including panel work where required
- Drywall, paint and finish carpentry
- Cabinet installation, countertop templating and installation
- Backsplash, tile and flooring
- Lighting and appliance installation
- Final clean and walkthrough
Behind the trades: a licensed general contractor (CSLB #1048451), general liability and workers’ compensation cover, a named project manager who answers the phone, a weekly written schedule, and change orders documented and approved before any cost moves.
Permits and Inspections for a San Jose Kitchen Remodel
Most kitchen remodels in San Jose need a building permit. As a rule, you need one as soon as the work goes past the surface:
- Permit required — moving or adding plumbing, gas lines or electrical circuits; removing or altering a wall; new or enlarged windows; adding recessed lighting or a new exhaust route.
- Usually no permit — replacing cabinets in the same footprint, new countertops, flooring, backsplash, paint, and swapping a fixture or appliance for a like-for-like unit.
California’s Title 24 energy rules apply to kitchen lighting, so a remodel that changes the lighting layout has to meet current efficiency requirements — a common reason a job that looks cosmetic still needs a permit.
We handle this end to end: drawings, submission, scheduling the inspections and being on site to meet the inspector. The permit is pulled by the licensed contractor of record, not by you.
It matters beyond the build. Unpermitted kitchen work shows up in an appraisal or a buyer’s inspection, and in the Bay Area that turns into a price reduction or a demand to re-open finished walls.
Kitchen Gallery