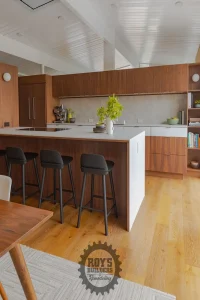
When you live in San Jose, CA, where homes are as diverse as the people in them, your kitchen isn’t just a place to cook, it’s the heart of your home. Whether you’re nestled in Willow Glen with a Spanish-style bungalow or in one of those sun-drenched Eichler homes near Almaden Valley, your kitchen layout plays a massive role in how you live, gather, and entertain. That’s why planning the perfect layout during your Kitchen Remodel is more than just aesthetics, it’s about building a lifestyle that fits your flow.
In the Bay Area, where real estate is premium and design trends evolve constantly, updating your kitchen layout can unlock a whole new level of comfort and value. But where do you even begin? Let’s break down layout options, design inspiration, and smart planning tips that are tailor-made for San Jose residents looking to reimagine their kitchen space.
Understanding Your Kitchen Footprint Before Remodeling
San Jose homes come with all sorts of layouts, from compact ranch-style kitchens in Cambrian Park to spacious open concepts in newer developments like Evergreen. Before diving into any layout change, it’s crucial to assess the current footprint of your kitchen.
Ask yourself how you use your space. Do you cook often? Host family meals? Love baking? Or maybe you’re a coffee-in-hand, breakfast-on-the-go kind of household. In San Jose’s warm climate, open-plan kitchens that spill into outdoor patios are extremely popular, allowing seamless indoor-outdoor living during those mild spring and fall evenings.
A successful remodel starts with aligning your kitchen’s footprint with how you actually live, not just with what’s trending on Pinterest. This means identifying choke points, unused corners, and dead zones and then designing around how you want the space to feel and function.
Popular Kitchen Layouts That Work in San Jose Homes
Open concept living has taken root across the Bay Area, and San Jose is no exception. Most homeowners now want their kitchen to feel integrated with the living and dining areas, not boxed off. This makes some layouts more desirable and practical than others.
The Galley Layout
Perfect for narrow homes, galley-style kitchens feature two parallel runs of cabinetry. These are commonly found in the older mid-century homes peppered throughout neighborhoods like Rose Garden. With some smart storage design and lighting, these tight spaces can be opened up visually without requiring a full structural overhaul.
The L-Shaped Layout
L-shaped kitchens are incredibly flexible, especially in smaller homes with an open floor plan. The “L” configuration keeps everything within arm’s reach while leaving space for a breakfast nook or an island. This works beautifully in suburban San Jose neighborhoods where maximizing square footage matters.
The U-Shaped Layout
For those with more space and a serious passion for cooking, a U-shaped layout can make a statement. It provides ample prep zones, cabinetry, and countertop area. If you’re remodeling a larger home in Silver Creek or Berryessa, this is a layout that brings professional-level efficiency to residential kitchens.
Island-Centric Layouts
If your home has room, an island is a must-have. Not only does it offer additional prep space and storage, but it becomes the social hub of the kitchen. Think of weekend brunches, wine and cheese nights, and casual homework sessions all around a central island.
Bringing Function and Flow to the Forefront
A kitchen layout isn’t just about where things go it’s about how people move. The “kitchen triangle” rule (sink, stove, refrigerator) is still relevant, but modern design considers so much more.
In many San Jose households, multigenerational living is a reality. That means multiple cooks in the kitchen, simultaneous tasks, and sometimes even mobility considerations for older family members. Designing with wider walkways, accessible storage, and tiered countertop heights can make your remodel far more functional for everyone.
And let’s talk about climate. In San Jose, where summers can get warm but winters are mild, ventilation is key. Layouts that allow natural airflow especially when windows align with entryways can keep your kitchen cooler and more pleasant to be in. Venting above stoves and smart placement of appliances help reduce heat buildup, making your kitchen more energy efficient in the long run.
Design-Forward Choices That Maximize Layout Potential
Once the layout bones are in place, it’s time to layer in the details that make your kitchen pop. A smart layout becomes great when combined with intentional material and design choices.
Lighting is one of the most underrated layout enhancers. San Jose’s natural light is a gift. Let it in with open shelving, glass-front kitchen cabinets, or pass-through windows that connect to the backyard. Under-cabinet LED lighting and well-placed pendant lights over the island create ambiance while boosting function.
Storage is another layout influencer. Vertical pull-out pantry shelves, corner lazy Susans, and integrated trash solutions all reduce clutter and help you make the most of your space especially in older San Jose homes that weren’t originally built for modern storage needs.
Lastly, materials matter. Think quartz countertops that reflect light and are easy to clean, or matte backsplashes that won’t show fingerprints from tiny hands or busy mornings. San Jose’s air can get dusty in summer, so avoiding surfaces that show every speck can be a smart call.
Why Kitchen Layouts in San Jose Require Local Insight
Here’s something you don’t always hear kitchen remodels aren’t one-size-fits-all. What works in Los Angeles or Seattle might not make sense for San Jose. Why? Local architecture, weather, lifestyle, and even city permit processes make every remodel a little different here.
Older homes in areas like Naglee Park or downtown San Jose often have historical charm and tricky quirks. These spaces demand creative solutions that preserve character while upgrading function. Meanwhile, newer builds in areas like North San Jose may offer more blank slates but still need thoughtful planning to avoid that “cookie-cutter” feel.
Your remodel should respond to your lifestyle and your home’s personality. That’s the magic combo that makes a layout not only work but feel right.
Whether you’re imagining an airy open-concept layout, a cozy cooking nook, or a sleek modern galley, getting the kitchen layout right makes all the difference. If you’re planning a Kitchen Remodel in San Jose, CA, now’s the perfect time to start dreaming big and designing smart.Follow us and stay tuned to our blog for more expert ideas, local insights, and remodeling inspiration. Want layout ideas customized to your home? Check out our Kitchen Remodel services and see how we can bring your dream kitchen to life.