A bathroom remodel is one of the most rewarding home improvements a San Jose homeowner can undertake. Beyond the beautiful tile and sleek fixtures, the single most critical factor determining your satisfaction is the layout. A well-designed bathroom flows naturally, maximizes available space, and caters precisely to your household’s needs. Conversely, a poor layout leads to clutter, traffic jams, and everyday frustration.
At Roy’s Builders & Remodeling, our expert designers know that function must come before form. We utilize advanced 3D design technology to plan layouts that not only look stunning but operate flawlessly for years to come. This guide breaks down the essential steps and design principles for achieving the perfect, highly functional bathroom layout.
Step 1: Define the Type of Bathroom and Its Users
The layout of a master bath is fundamentally different from a powder room or a shared family bath. Before sketching anything, you must clarify the room’s purpose and its primary users.
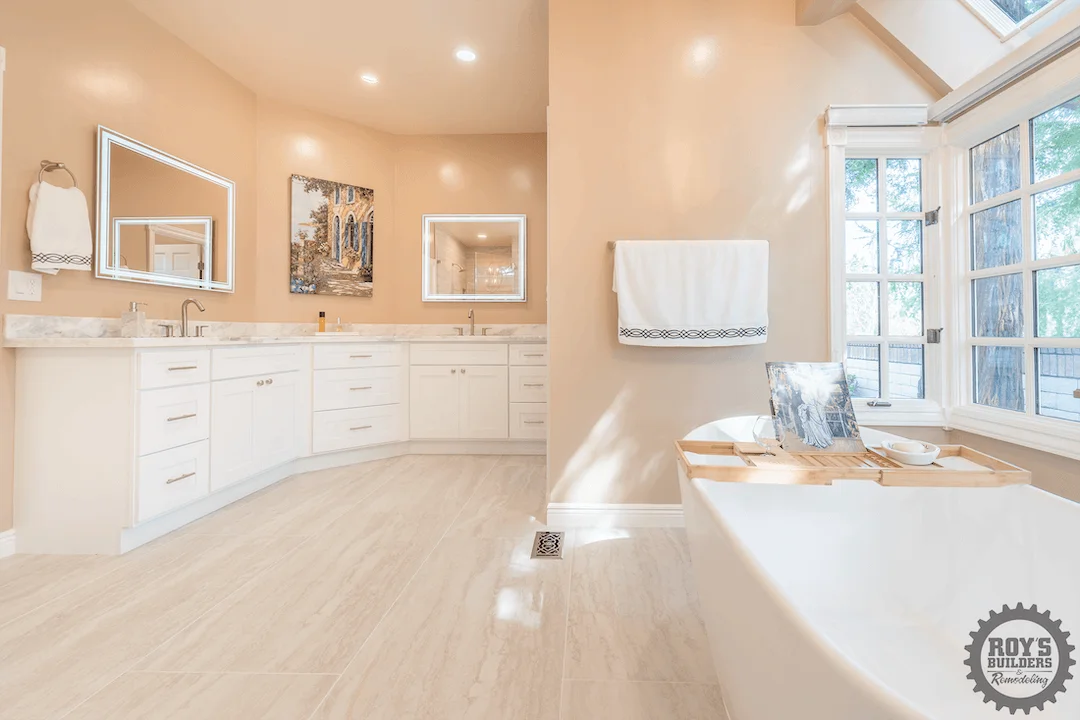
Master Bathroom: Focus on luxury, space, and a spa-like feel. Is a walk-in shower with multiple heads a priority? Is a separate toilet enclosure (water closet) necessary for privacy? Will you need a double vanity?
Family Bathroom (Shared): Prioritize durable surfaces, ample storage, and traffic flow. Two sinks are highly beneficial. If children use it, ensuring accessible fixtures and easy-to-clean materials is key.
Guest/Powder Room: The focus here is on style and minimizing disruption. Since it rarely contains a shower or tub, space is usually centered around an elegant vanity and the toilet.
Answering these questions first helps you prioritize which elements are non-negotiable and which can be adjusted to fit the space.
Step 2: The Golden Rule of Plumbing (and Cost Control)
The most effective way to manage your remodeling budget is to adhere to the Golden Rule: Keep major plumbing fixtures in place.
Moving the toilet, shower, or tub—the “wet wall” elements—requires relocating drain and water supply lines, significantly increasing labor time and cost.
Cost-Saving Strategy: If your existing layout is mostly functional, keeping the toilet’s location, in particular, will save thousands of dollars. Focus your remodeling budget on upgrading the fixtures, tiling, and cabinetry instead.
Layout Change Justification: If the existing layout is truly unusable, or if you are aiming for a significant tub-to-shower conversion to enhance accessibility and luxury, the cost of moving plumbing may be justified. We can help you determine the optimal position for new fixtures while navigating San Jose’s building codes.
Step 3: Implement the Three Zones of Functionality
Every functional bathroom is divided into three distinct zones. A perfect layout ensures these zones are placed logically and do not interfere with each other.
| Zone | Fixtures | Placement Considerations |
| Grooming Zone | Sink/Vanity, Mirror, Lighting | Should be near the door and have ample counter space. |
| Washing Zone | Shower and/or Bathtub | Often placed opposite the vanity or along the longest wall. |
| Toilet Zone | Toilet | Needs privacy and proper clearance. Should not be the first thing visible when the door is opened. |
Critical Measurements (Clearances): The perfect layout respects minimum clearance standards to ensure comfort and code compliance:
Toilet Clearance: You need at least 24 inches of clear space in front of the toilet and 15 inches from the center line of the toilet to any side wall or fixture.
Vanity Clearance: A single sink requires a minimum of 30 inches of width, and a double vanity needs at least 60 inches.
Walkway: Ensure a minimum clear walkway of 30 to 36 inches in high-traffic areas.
Step 4: Mastering Layouts for Small and Large Spaces
The challenges of layout differ greatly depending on the size of your bathroom.
Small Bathroom Strategies (3×5 to 5×8)
In a typical small San Jose bathroom, space maximization is paramount.
- Use a Glass Enclosure: Swapping a bulky shower curtain for a clear, frameless glass shower door instantly creates the illusion of more space. It visually extends the floor space into the shower area.
- Floating Vanities: These vanities are mounted to the wall, exposing the floor underneath. This visual trick makes the room feel significantly larger and less crowded.
- Pocket or Sliding Doors: If possible, replace a traditional swing door with a pocket door to reclaim the floor space the door needs to operate.
- Maximize Vertical Space: Use tall linen cabinets and recessed shelves (like built-in shower niches) to keep the floor clear.
Large Master Bathroom Strategies
With more space, you can focus on maximizing luxury and comfort.
- Separate Tub and Shower: Dedicate space for both a large, luxurious walk-in shower and a statement freestanding tub.
- Double Vanity with Counter Space: Instead of just two sinks side-by-side, plan for dedicated countertop space between them for grooming accessories.
- Water Closet (Separate Toilet Room): This enhances privacy and allows two people to use the room simultaneously, a major bonus for busy couples.
- Integrated Seating: Include a permanent bench in the shower or a small, built-in makeup area at the vanity.
Step 5: Harnessing the Power of 3D Design
The best way to guarantee the perfect bathroom layout is to eliminate guesswork. At Roy’s Builders & Remodeling, we use 3D design visualization to allow you to ‘walk through’ your new bathroom before construction even begins.
This technology helps:
- Verify clearances around the toilet and shower.
- Visualize how the lighting interacts with the finishes.
- Confirm that your chosen fixtures fit comfortably in the designated spaces.
This critical step ensures that the final built space is exactly what you envisioned—perfectly optimized for comfort and function. By focusing on user needs, respecting plumbing realities, and optimizing the three functional zones, you can successfully plan a bathroom remodel that transforms your daily routine. Let our team of San Jose remodeling experts guide you through this complex process, ensuring every inch of your new bathroom is utilized to its full potential. Contact us today to start designing a layout tailored exactly to your life.