In the San Jose and Bay Area, the Accessory Dwelling Unit (ADU) has become one of the most powerful and popular additions to a property. It’s a brilliant solution for a housing-strapped region, offering homeowners a way to generate rental income, create a private home for family, or build the ultimate detached home office.
But there’s a common fear that holds homeowners back: the “fishbowl” effect.
Will my backyard just feel like a crowded duplex? Will my tenants feel like they’re living in a glorified shed? Will I feel like I’ve lost all my privacy?
These are valid concerns. An ADU is a major investment, and its success isn’t just measured in square footage. It’s measured in livability, comfort, and privacy, for both you and its occupant. The difference between a simple “unit” and a true “second home” all comes down to thoughtful, intentional design.
As a high-performance, family-run builder, we believe that a great ADU should feel like its own distinct address. Here’s how to design your ADU project to ensure it feels like a completely separate home.
1. Start with Strategic Siting
Before you even think about floor plans, the most critical decision is where the ADU will sit on your property. Don’t just place it where it’s easiest to run utilities. Orient it for privacy.
- Avoid the “Window-to-Window” Stare: The biggest mistake is placing the ADU’s main living room window in a direct line of sight with your main home’s living room or kitchen window. Instead, orient the entire ADU so its “public” side (front door, large windows) faces away from your home’s primary gathering spaces, perhaps toward a back fence or a side yard.
- Strategic Fenestration: “Fenestration” is the technical term for the arrangement of windows and doors. On the side of the ADU that does face your house, be strategic. Use smaller, higher windows (clerestory windows) that let in light without sacrificing privacy. Frosted or reeded glass in a bathroom or kitchen window is also a perfect solution.
- Create a “Visual Buffer”: Even a few feet of separation can be amplified with smart design. If the ADU is close, design it so its solid, windowless walls face your private patio, and its windows face elsewhere.
2. Design a True “Sense of Arrival”
What’s the difference between a back door and a front door? A sense of arrival. Your ADU occupant shouldn’t feel like they’re sneaking through your backyard to get to their door. The goal is to give them a clear, defined, and private entrance that feels like their own.
- The Dedicated Pathway: This is essential. Create a dedicated path from the street or side gate directly to the ADU’s entrance. This path should be distinct from your own primary walkway to your front door. Using different materials (like decomposed granite or modern concrete pavers) can visually separate “their” path from “your” path.
- A Legitimate Address: A simple but powerful psychological cue. Install a separate, stylish mailbox and clear address numbers (e.g., “123 Main St., Unit B”). This gives the ADU its own identity and makes it feel like a legitimate, separate dwelling.
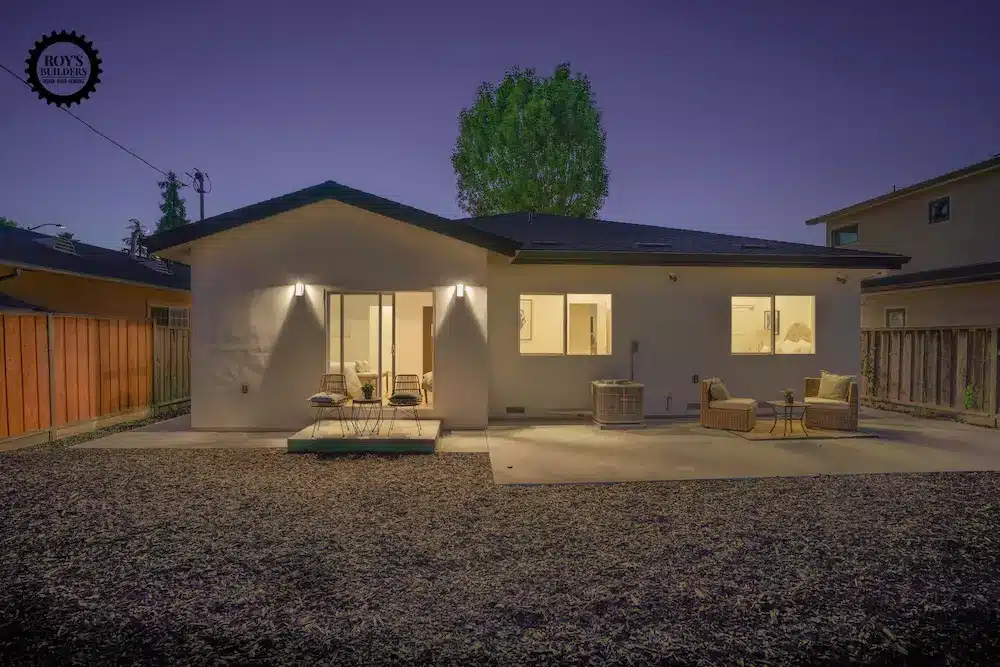
- The “Front Porch” Element: Even a small covered entryway, a small deck, or a dedicated landing with an overhead light makes the entrance feel intentional. It creates a transitional “threshold” space, which is a key feature of any standalone home.
3. The Power of Private Outdoor Space
A home doesn’t end at its walls. One of the single best ways to make an ADU feel like a separate home is to give it its own private outdoor space.
This doesn’t mean you have to split your yard in half. Even a small, 10×12 foot area that is clearly designated for the ADU occupant can dramatically improve its value and livability.
- Designate a Patio: As part of the construction, pour a separate concrete patio or build a small deck that is accessed directly from the ADU’s door.
- Use Landscaping as a “Living Fence”: This is where high-quality design really shines. You don’t need a tall, ugly fence. A “living fence” made of strategically planted shrubs, tall ornamental grasses, or a trellis with climbing vines can create a beautiful, soft-green privacy screen. This “zones” the yard, giving both you and your occupant your own defined outdoor “rooms.”
4. Engineer for Acoustic Privacy
Privacy isn’t just visual; it’s auditory. This is especially critical for attached ADUs (like a garage conversion or basement unit) but is still important for detached units.
- For Attached ADUs (The “Must-Do”): This is where high-performance construction is non-negotiable. To stop sound transfer, you need to go beyond standard insulation. We recommend using double-stud walls (two separate wall frames with an air gap in between) or using resilient channels that decouple the drywall from the studs. Fill these cavities with acoustic insulation (like Rockwool) to dampen noise. This level of soundproofing is the key to long-term happiness in an attached-ADU arrangement.
- For Detached ADUs: The separation itself does most of the work, but be smart. Don’t place the ADU’s bedroom window right next to your main home’s air conditioning unit. High-quality, modern windows and superior insulation (which we insist on for energy efficiency) have the added benefit of being excellent at blocking exterior noise.
5. Give It Its Own Identity
Finally, an ADU doesn’t have to be a “mini-me” of your main house. While it should be architecturally compatible with the neighborhood, giving it its own distinct character helps establish its independence.
- Separate Systems: Give the occupant control over their own comfort. The best way to do this is with a separate, ductless mini-split HVAC system. This is incredibly efficient and allows the ADU to have its own thermostat, completely independent of the main house.
- Sub-metering: When possible, sub-metering the electricity and water gives the occupant a clear sense of responsibility and ownership over their own utility use, reinforcing the feeling of a separate home.
- Design Freedom: Your main home might be a traditional Craftsman, but your ADU could be a sleek, modern studio. This design contrast can be beautiful and further solidifies that the ADU is its own, separate structure with its own purpose.
An ADU is a complex project, but when planned with a transparent, design-build firm that focuses on high-performance and thoughtful solutions, it’s a seamless one. By focusing on these five principles, you move beyond just “adding a unit” and start the process of creating a true, second home, a private, valuable, and comfortable space for whoever lives there.
Are you ready to build an ADU that feels like a true second home on your San Jose or Bay Area property? Roy’s Builders & Remodeling is a family-run, local business and a leader in high-performance construction. Our seamless design-build process, from initial 3D renderings that let you visualize the space to our transparent, fixed-price contracts, ensures your project is built with the highest quality and professionalism. Contact us today for a complimentary consultation to discuss your vision.