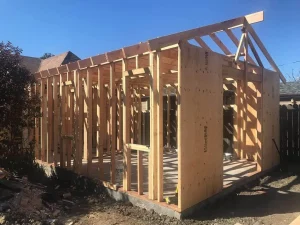
In many homes, especially in desirable areas like the San Jose and the Bay Area, maximizing your footprint is key. When you love your home but are running out of square footage, a room addition is the perfect solution, a new home office, a cozy nursery, a dedicated guest room, or a sunroom to enjoy your morning coffee.
But there’s a common challenge: a new “small” addition can sometimes feel exactly like that… small. The fear is that you’ll go through the entire design and build process only to end up with a room that feels more like a cramped box than a flowing extension of your home.
The good news is that the feeling of “spaciousness” is not just about square footage. It’s a clever illusion created through smart design, strategic construction, and intentional finishing choices. A 200-square-foot addition can feel infinitely larger and more inviting than a poorly designed 300-square-foot one.
It all starts in the planning phase. Here is a comprehensive guide on how to design and build a small room addition that feels spacious, airy, and bright from the moment you walk in.
1. Build Up: The Power of Vertical Space
If you can’t build out, build up. This is the single most effective construction decision you can make to add volume and a sense of luxury to a small room. Standard 8-foot ceilings can make a small-footprint room feel boxed in. By focusing on vertical space, you draw the eye upward and create a feeling of openness that square footage alone can’t achieve.
- Vaulted or Cathedral Ceilings: By following the roof’s pitch, you can dramatically open up the room. This works exceptionally well for additions like family rooms, master bedrooms, or sunrooms. It adds architectural drama and creates ample space above for statement lighting or large windows.
- Tray Ceilings: If a full vault isn’t possible, a tray ceiling (a recessed section in the center of the ceiling) can add depth and the illusion of height. It also provides a sophisticated design element where you can add accent paint or cove lighting.
- Raise the Ceiling Height: Even simply raising the ceilings from the standard 8 feet to 9 or 10 feet will make a profound difference. This is a decision that must be made during the initial design and framing stage, but the impact on the final space is immense.
2. Let There Be Light: Maximizing Windows and Glass
Natural light is the best and cheapest tool for making a space feel larger. It erases shadows, connects the interior to the outdoors, and tricks the eye into seeing a more expansive area. When planning a small addition, you should be borderline obsessed with natural light.
- Go Big with Windows: Don’t be shy. A small room is the perfect place for a large picture window or a bank of windows. The view and light will become the room’s focal point, drawing the eye past the four walls and into the landscape beyond.
- Place Windows Strategically: Consider the room’s orientation. South-facing windows will provide bright, all-day light. North-facing windows offer softer, more consistent light. Place windows high on the wall (transom windows) to let in light while preserving privacy and wall space for furniture.
- Embrace Glass Doors: If the addition connects to a patio or backyard, replace a solid door or small window with a full-glass sliding or French door. This not only floods the room with light but also creates a seamless indoor-outdoor flow, making your yard feel like an extension of the room.
- Look to the Sky: Skylights or solar tubes are game-changers, especially for additions that are “landlocked” by other parts of the house. They pour in light from above, illuminating the center of the room that windows can’t reach and ensuring the space is bright and cheerful all day long.
3. The Illusion of Color: Paint and Finishes
Once the structure is built, your choice of colors and finishes will be responsible for either enhancing or shrinking the space. The goal is to create a seamless, light-reflective environment.
- Go Light and Bright: This is the oldest trick in the book for a reason. Light, cool colors, whites, soft grays, pale blues, and light neutrals, recede from the eye, making walls feel further away. Dark colors absorb light and can make walls feel like they are closing in.
- Create a Monochromatic Scheme: Use varying tints and shades of the same light color for the walls, trim, and even the ceiling. When the trim and walls are different colors, it creates visual “stops” that chop up the space. Painting them the same color (or a very similar one) blurs the edges of the room, making it feel continuous and larger.
- Paint the Ceiling: Never neglect the “fifth wall.” A bright, crisp white ceiling will feel higher. For an even greater effect, paint the ceiling a shade or two lighter than the light-colored walls.
- Use Reflective Finishes: Choose paint with a subtle sheen, like satin or eggshell, instead of a flat matte. The slight gloss will bounce more light around the room. This also applies to tile backsplashes or siding finishes, a glossy tile will reflect far more light than a matte one.
4. Smart Design: Lighting and Storage
Clutter is the enemy of spaciousness. A small room filled with bulky fixtures and furniture will feel cramped, no matter how bright it is. The solution is to integrate lighting and storage directly into the room’s design.
- Recessed Lighting is Your Best Friend: In a small room with lower ceilings, a single large, hanging light fixture can dominate the space and create a low “visual ceiling.” Instead, opt for recessed lighting (can lights). They provide excellent, even, ambient light while completely disappearing into the ceiling, keeping the visual plane open and clean.
- Layer Your Lighting: Don’t rely only on overhead lights. Use a layered approach:
- Ambient: Recessed lights for all-over illumination.
- Task: Sconces by a reading chair or under-cabinet lights in a home office nook. Wall sconces are fantastic because they add light without taking up any floor or table space.
- Accent: A slim, stylish floor lamp in a corner to draw the eye.
- Build It In: The best way to get storage without sacrificing floor space is with custom built-ins. A floor-to-ceiling bookshelf, a window seat with built-in drawers, or a desk niche built into the wall provides massive utility with a minimal footprint. For kitchens or multi-purpose spaces, consider specialized kitchen cabinets or built-in storage units to keep the floor clear and the room feeling uncluttered.
5. Final Touches: Flooring and Furnishings
Your final choices in decor and furniture will seal the deal.
- Continuous Flooring: Whenever possible, use the same flooring that is in the adjoining room. Running one continuous material (like hardwood or LVP) from the existing home into the new addition creates an uninterrupted visual flow and makes both spaces feel larger and more connected.
- Choose “Leggy” Furniture: Avoid heavy, solid furniture that sits directly on the floor. Opt for pieces with exposed legs, a sofa on tall legs, a mid-century modern-style console, a glass-top coffee table. This allows you to see the floor underneath, creating a sense of airflow and openness.
- Scale It Down: This doesn’t mean “dollhouse” furniture. It means choosing one or two appropriately-scaled main pieces (like a streamlined sofa or a proper bed) rather than trying to cram in an oversized sectional and multiple bulky armchairs.
- Use Mirrors Strategically: A classic for a reason. A large, well-placed mirror can effectively double the light in a room and create a powerful illusion of depth. Place one on the wall opposite your main window to reflect the light and the view.
A small addition doesn’t have to feel small. With thoughtful planning from the very beginning, you can create a new space that is not only functional but feels expansive, bright, and perfectly integrated into the rest of your home.
Are you ready to expand your home but want to ensure every square foot is designed for maximum space and light? Roy’s Builders & Remodeling is a family-run, local business that has been a leader in high-performance construction and design in the San Jose and Bay Area for years. Our expert team specializes in room additions and uses cutting-edge 3D design to help you visualize your new space before we ever break ground. We also specialize in transforming existing spaces, like a full bathroom remodel or kitchen remodel. Contact us today for your complimentary consultation, and let’s work together to build the bright, spacious addition your home deserves.