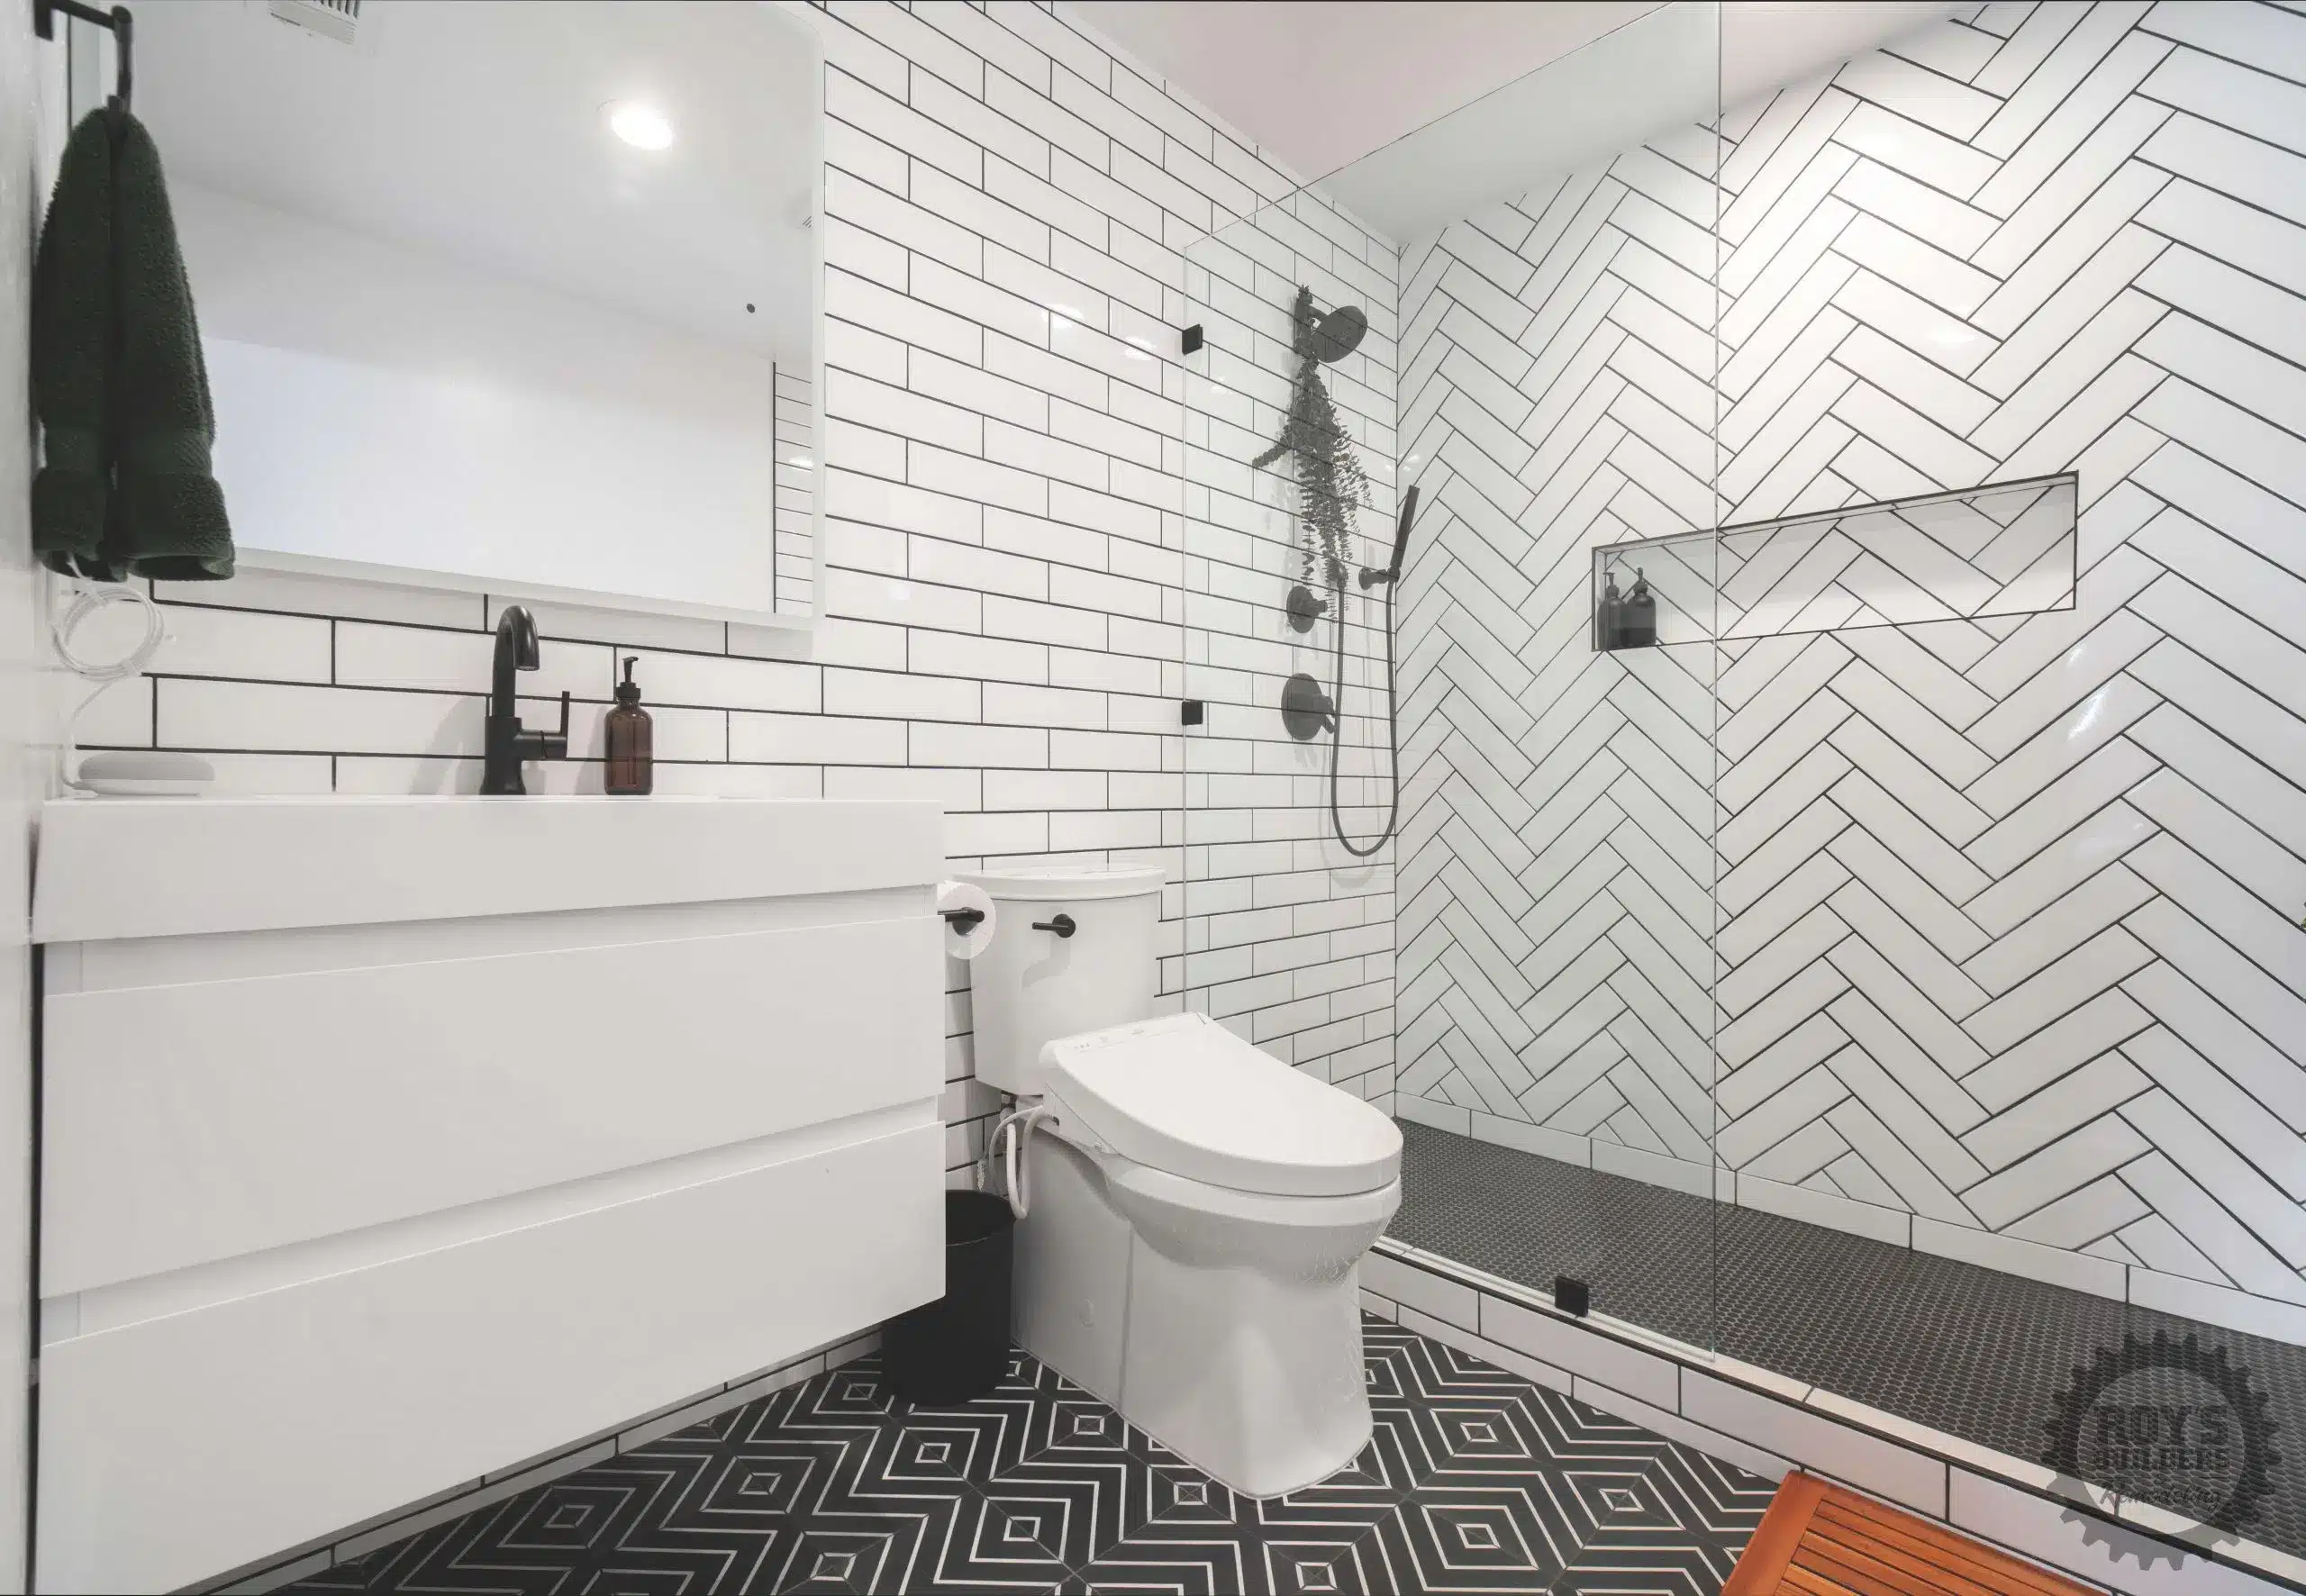
Refined bathroom remodeling for Cupertino’s mid-century and contemporary homes, with plan-check-ready drawings.
Refined Bathroom Remodeling for Cupertino’s Mid-Century and Contemporary Homes
Cupertino’s streets reflect decades of growth. In Monta Vista, orchards and vineyards gave way to homes beginning in the 1940s, and later decades brought more ranch houses, infill, additions, and rebuilds. Neighborhoods such as Monta Vista, Rancho Rinconada, and Fairgrove, known for its Eichler homes, each has its own character, and the bathrooms range from compact originals to newly expanded suites.
At Roy’s Builders & Remodeling, we design bathrooms that respect that variety. A mid-century ranch calls for a different approach than a rebuilt two-story, and an Eichler bathroom calls for a more careful touch than either. We start with your home’s structure and style, then shape the layout, lighting, and finishes to suit it.
Why a Bathroom Remodel Is the Preferred Choice for Cupertino Homeowners
If you’ve chosen to stay in your neighborhood, remodeling is how you make the house fit your life now. The bathroom is a good place to start because it combines function and design in a small space: the right shower, enough storage, quiet ventilation, and lighting you can live with from early morning to late at night.
A remodel also lets you look beyond the finishes. Older homes often reveal original plumbing, undersized fans, and water damage hidden behind old tile, and addressing them now prevents bigger repairs later. Pairing the work with a kitchen remodel in Cupertino can also let the two rooms share finishes and one construction schedule.
Navigating Cupertino Building Permits and 2025 California Codes
The City of Cupertino’s Building Division publishes remodel-specific resources, including a bathroom remodel template, a residential kitchen, bath, and laundry remodel policy, and a plan review checklist for remodels. Based on those materials, expect the following:
- Permit needs: Moving or replacing fixtures, changing circuits, or altering walls typically calls for a permit, while purely cosmetic updates may not. We confirm the scope with the City before work begins.
- Plan-check-ready documents: The City provides a plan review checklist for remodels and a bathroom remodel template, so we build our drawing sets around them, including existing and proposed floor plans along with fixture, electrical, and ventilation layouts.
- Current codes: The 2025 California Building Standards Code took effect on January 1, 2026, and the City’s forms page includes a 2025 CALGreen checklist for residential projects. You can see the adopted editions through the California Building Standards Commission.
Because Cupertino uses electronic plan review, scheduling matters. We prepare the submittal ahead of time, respond to plan-check comments, and coordinate inspections so your project keeps moving.
Popular Types of Bathroom Remodels in Cupertino
Cupertino’s range of home styles supports very different projects. Three directions are common:
Mid-Century and Eichler-Inspired Bathroom Updates
Mid-century homes often feature clean lines, simple volumes, and generous glass. Many Eichler homes were built with radiant heating in the concrete slab, so moving a fixture can mean cutting into the slab and working carefully around heating lines. We plan those details before demolition and choose materials and fixtures that complement the home’s modern character. Privacy matters in glass-forward houses, so we consider frosted or textured glazing, clerestory windows, and screening where they fit.
Primary Suites for Expanded and Rebuilt Homes
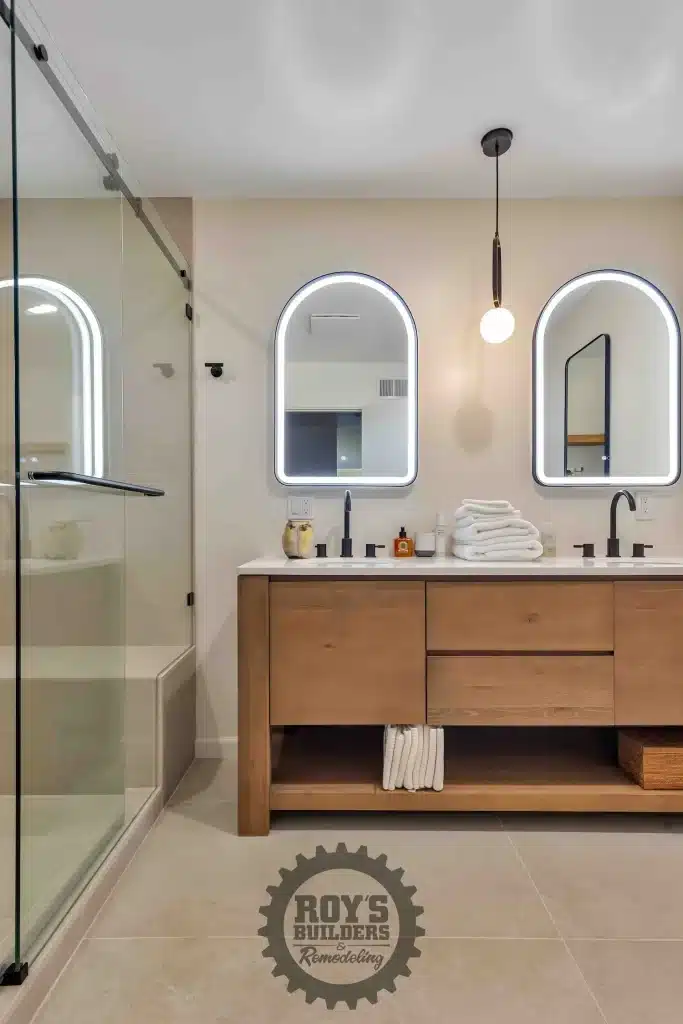
Many Cupertino homes have been expanded or rebuilt over the years, and newer floor plans often call for a true primary suite: dual vanities, a private toilet room, a large shower, and storage designed in from the start. We coordinate the bathroom with the rest of the project so plumbing, structure, and finishes work together.
Bathrooms That Work for Every Generation
A bathroom that suits children, adults, and grandparents combines slip-resistant surfaces, a low-threshold or curbless shower, backing for future grab bars, and good lighting. These features can be built discreetly so they read as design choices rather than medical equipment. Our guide to tub-to-shower conversions explains how.
The Design-Build Advantage: Plan-Check-Ready Drawings and 3D Visualization
Our 3D design services let you see the bathroom before construction starts, and the same drawings feed the permit package. This approach helps you:
- Review the whole plan visually: See the shower, vanity, and lighting together and adjust before anything is built.
- Submit a complete package: Dimensioned plans and fixture, electrical, and ventilation layouts are prepared with the City’s checklist in mind.
- Cut down on rework: Finalize selections and details before demolition to reduce change orders and keep inspections on track.
Materials, Ventilation, and Energy-Smart Details
The detailed work behind the surface keeps a bathroom looking new. We use proven waterproofing assemblies, flood-test shower pans before tile goes down, and select exhaust fans for the room’s size. Building and energy codes set ventilation requirements for bathrooms, so we choose exhaust fans with those requirements in mind and check them after installation.
On the surface, we favor materials that handle daily wear: porcelain and stone tile, quartz counters, and moisture-resistant cabinetry. California’s water-efficiency standards also set water-use limits, including 1.8 gallons per minute for showerheads, and we select fixtures that stay within them while still feeling generous.
Protecting Your Investment: Bathroom Remodeling and Long-Term Value in Cupertino
Design choices that respect a home’s architecture tend to age better than trend-driven ones, especially in mid-century and Eichler-style homes. We focus on permitted work, durable materials, and details that suit the home’s character, and we keep your permits, inspection records, and product information organized. We can’t promise a specific return, but we can give you a well-documented, well-built result.
Why Trust Roy’s Builders & Remodeling?
Roy’s Builders & Remodeling, Inc. is a family-owned general contractor serving the San Francisco Bay Area. Our California license number is 1048451, which you can verify with the Contractors State License Board. We provide itemized contracts, manage permits and inspections, and stay in direct contact with you through every phase of the project.
Frequently Asked Questions About Bathroom Remodeling in Cupertino
Do I need a permit for a bathroom remodel in Cupertino?
In most cases, yes. A bathroom remodel that moves fixtures, changes circuits, or alters walls typically needs a permit, and the City’s Building Division publishes a remodel policy and plan review checklist for these projects. We prepare the drawings the City requires and manage submittals and inspections.
Can you remodel a bathroom in an Eichler home in Cupertino?
Yes, with some extra planning. Many Eichler homes have radiant slab heating, flat or low-slope roofs, and a lot of glass, which affects where fixtures can move and how privacy is handled. We evaluate those conditions during the consultation and design around them.
How long does a bathroom remodel take in Cupertino?
The schedule includes design, material selection, plan review, and construction. Because Cupertino uses electronic plan review, the permit stage depends on the complexity of your project. We provide a written schedule after seeing the space and confirming the submittal requirements.
How much does a bathroom remodel cost in Cupertino?
Cost depends on the room size, layout changes, and finish level. A tub-to-shower conversion with standard materials differs greatly from a primary suite with custom stone and radiant heat. After an in-home visit, we provide an itemized estimate so you can see how each choice affects the total.
Start Your Cupertino Bathroom Remodel Today
Whether you are updating a mid-century hall bath or planning a new primary suite, we can help you map out the design, permit path, and schedule. The first step is a visit to your home, where we’ll listen to your goals and look at the space.
Ready to talk it through? Contact us today or call (650) 309-7401 to book a complimentary in-home consultation. You can also read about our work across the city on our Cupertino service area page.