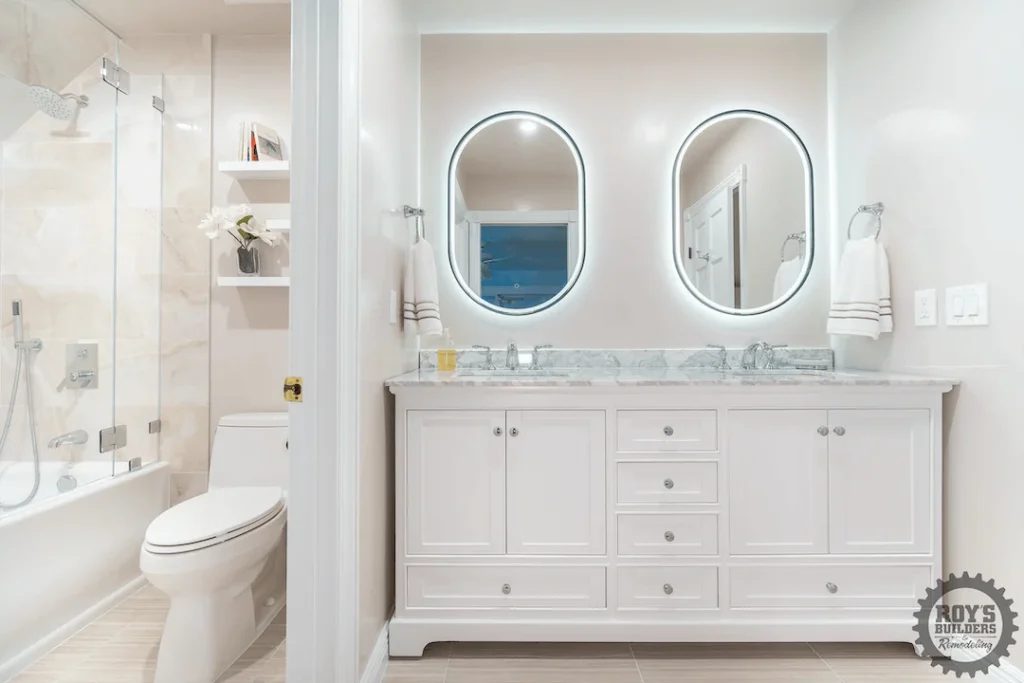
Luxury primary suites and guest baths for Blackhawk homes, with county and HOA approvals planned from day one.
Luxury Bathroom Remodeling for Blackhawk’s Executive Homes
Blackhawk is an unincorporated planned community east of Danville, known for its large homes, its country club, and an active homeowners association. Homes carry a Danville mailing address, but remodeling here follows different rules than in town, which shapes how a bathroom project should be planned from the first sketch.
Roy’s Builders & Remodeling designs primary suites and guest baths for Blackhawk homeowners who want hotel-level comfort at home: oversized showers, soaking tubs under natural light, heated floors, and storage that keeps the room calm. We build the approvals timeline into the plan from day one, so there are no surprises at the HOA or the county permit counter.
Why a Bathroom Remodel Is the Preferred Choice for Blackhawk Homeowners
When the setting, amenities, and neighbors are why you chose an address, remodeling is often a better answer than moving. The primary bathroom is frequently the last room to catch up with the kitchen and living areas, and larger homes give it room to become more than a bath: separate vanities, a private water closet, a bigger shower, and a storage or dressing zone, often without moving an exterior wall.
Working within the existing walls also makes the project easier to approve. A bathroom that stays within the footprint generally avoids the design questions that come with exterior changes, while still delivering what you notice every day: better light, quieter ventilation, easier cleaning, and a layout that fits how you live. Many owners pair the project with a kitchen remodel in Blackhawk, so finishes and schedules match.
Navigating Contra Costa County Permits and Blackhawk HOA Approval
Blackhawk is unincorporated, so building permits go through Contra Costa County’s Department of Conservation and Development rather than the Town of Danville, even though homes have a Danville mailing address. A Blackhawk bathroom remodel usually involves up to three layers of review:
- County building permit: Work that changes plumbing, electrical, structure, or ventilation generally requires a county permit. We prepare the plans and manage the submittal and inspections.
- HOA architectural review: The Blackhawk Homeowners Association has an Architectural Review Committee that reviews projects in the community. A remodel that stays inside the walls may not trigger review, but anything visible from the outside, such as a new window or skylight, should be checked with the HOA office first.
- State energy and green-building standards: The 2025 California Building Standards Code took effect on January 1, 2026. Ventilation, lighting, and water-efficient fixtures are among the details a plan reviewer may check, so we plan for them when specifying fans and fixtures.
We prepare drawings, renderings, and application packages together so the HOA and the county see the same complete picture. If your project touches the exterior, we tell you up front how that affects the schedule.
Popular Types of Bathroom Remodels in Blackhawk
Larger homes leave room for ambitious plans. Three directions stand out for Blackhawk:
Spa-Style Primary Suites
Our Blackhawk Sanctuary project shows the approach: large-format polished stone tile with grey-and-cream veining laid in a geometric pattern, a soaking tub placed beneath a skylight and a large window, a custom linear drain with a pebble inlay, and Carrara marble vanity tops. Every home is different, but the principles carry over: natural light, a calm material palette, and layered lighting that works morning and night. Our article on spa-inspired bathroom features explores the style further.
Multi-Head Showers with Digital Controls
For homeowners who want a spa-like showering experience, we plan multi-head shower systems with digital thermostatic valves, rain heads, and body sprays, along with the waterproofing, drainage, and ventilation they require. These systems work best when you design the plumbing, glass enclosure, and exhaust fan together rather than adding them one at a time.
Guest and Secondary Bathrooms
Guest baths are used less often but noticed by everyone who visits. A refreshed vanity, upgraded tile, better lighting, and a properly sized fan can bring them in line with the rest of the house without the scope of a full primary suite. We can coordinate these updates with the primary bath so materials, schedules, and permits move together.
The Design-Build Advantage: Drawings and 3D Renderings That Support Your Approvals
Because we design and build under one roof, your project is planned in detail before work begins. With our 3D design services, we create realistic views of the finished bathroom that help you:
- Make decisions with confidence: Compare vanity layouts, shower sizes, and tile patterns visually instead of imagining them from samples.
- Support review where needed: When an HOA or county review applies, clear drawings and renderings make it easier to show exactly what will change.
- Protect the schedule: Locking in selections before demolition helps avoid mid-project delays and change orders, which matters for natural stone and custom fixtures with longer lead times.
Materials and Craftsmanship for a Blackhawk Primary Suite
Large-format stone and porcelain look effortless when the work behind them is exact. We prepare substrates carefully, use proven waterproofing assemblies, and flood-test shower pans before installing tile. Natural stone slabs are heavy and unforgiving, so we plan layouts, edges, and supports early and coordinate deliveries to protect material on site. We build custom vanities for moisture and daily use, choosing hardware and finishes that stay beautiful.
We design comfort features in rather than add them on: radiant floor heating, dimmable layered lighting, and exhaust fans sized for the room and checked for airflow. The goal is a bathroom that is as pleasant to use every day as it is to look at.
Protecting Your Investment: Bathroom Remodeling and Long-Term Value in Blackhawk
A high-quality bathroom can strengthen how a home shows and how it lives, but the return depends on your goals and the quality of the execution. Instead of quoting a percentage, we focus on permitted work, durable materials, and timeless design choices that won’t quickly date. In an HOA community, documented approvals matter, so we keep your county permit records and HOA approvals in one place.
Why Trust Roy’s Builders & Remodeling?
Roy’s Builders & Remodeling, Inc. is a family-owned general contractor serving homeowners throughout the San Francisco Bay Area. Our contractor license number is 1048451, which you can check on the CSLB website. We provide itemized contracts, handle permits and inspections, and keep you informed at every stage.
Frequently Asked Questions About Bathroom Remodeling in Blackhawk
Does Danville or Contra Costa County issue building permits in Blackhawk?
Blackhawk is unincorporated, so Contra Costa County’s Department of Conservation and Development issues building permits, not the Town of Danville, even though most addresses use Danville. We confirm the correct agency for your parcel before preparing plans so the application goes to the right place the first time.
Do I need HOA approval for a bathroom remodel in Blackhawk?
The Blackhawk Homeowners Association has an Architectural Review Committee that reviews projects in the community. Work that stays inside the home may not require review, but changes that are visible from outside, such as windows or skylights, should be confirmed with the HOA office. When review applies, we help prepare the submittal.
How long does a luxury primary bathroom remodel take in Blackhawk?
The timeline includes design, material selection, ordering, county permit review, and any HOA review, followed by construction. Natural stone, custom glass, and special-order fixtures can have long lead times, so early decisions help. We give you a written schedule once we’ve seen the space and confirmed which approvals apply.
What upgrades do Blackhawk homeowners ask about for a primary bath?
Common requests include soaking tubs, curbless walk-in showers, dual vanities, radiant floor heating, multi-head shower systems with digital controls, and layered lighting. We help you choose features that fit your home and routines, and we plan the plumbing, ventilation, and electrical work they require from the start.
Start Your Blackhawk Bathroom Remodel Today
Whether you are planning a full primary suite or a focused guest bath update, the best first step is a conversation at your home. We’ll walk through what you want to change, explain the county and HOA steps that apply, and outline a realistic plan and timeline.
Contact Roy’s Builders today or call (650) 309-7401 to schedule your complimentary in-home consultation. You can learn more about the communities we serve on our Blackhawk service area page.