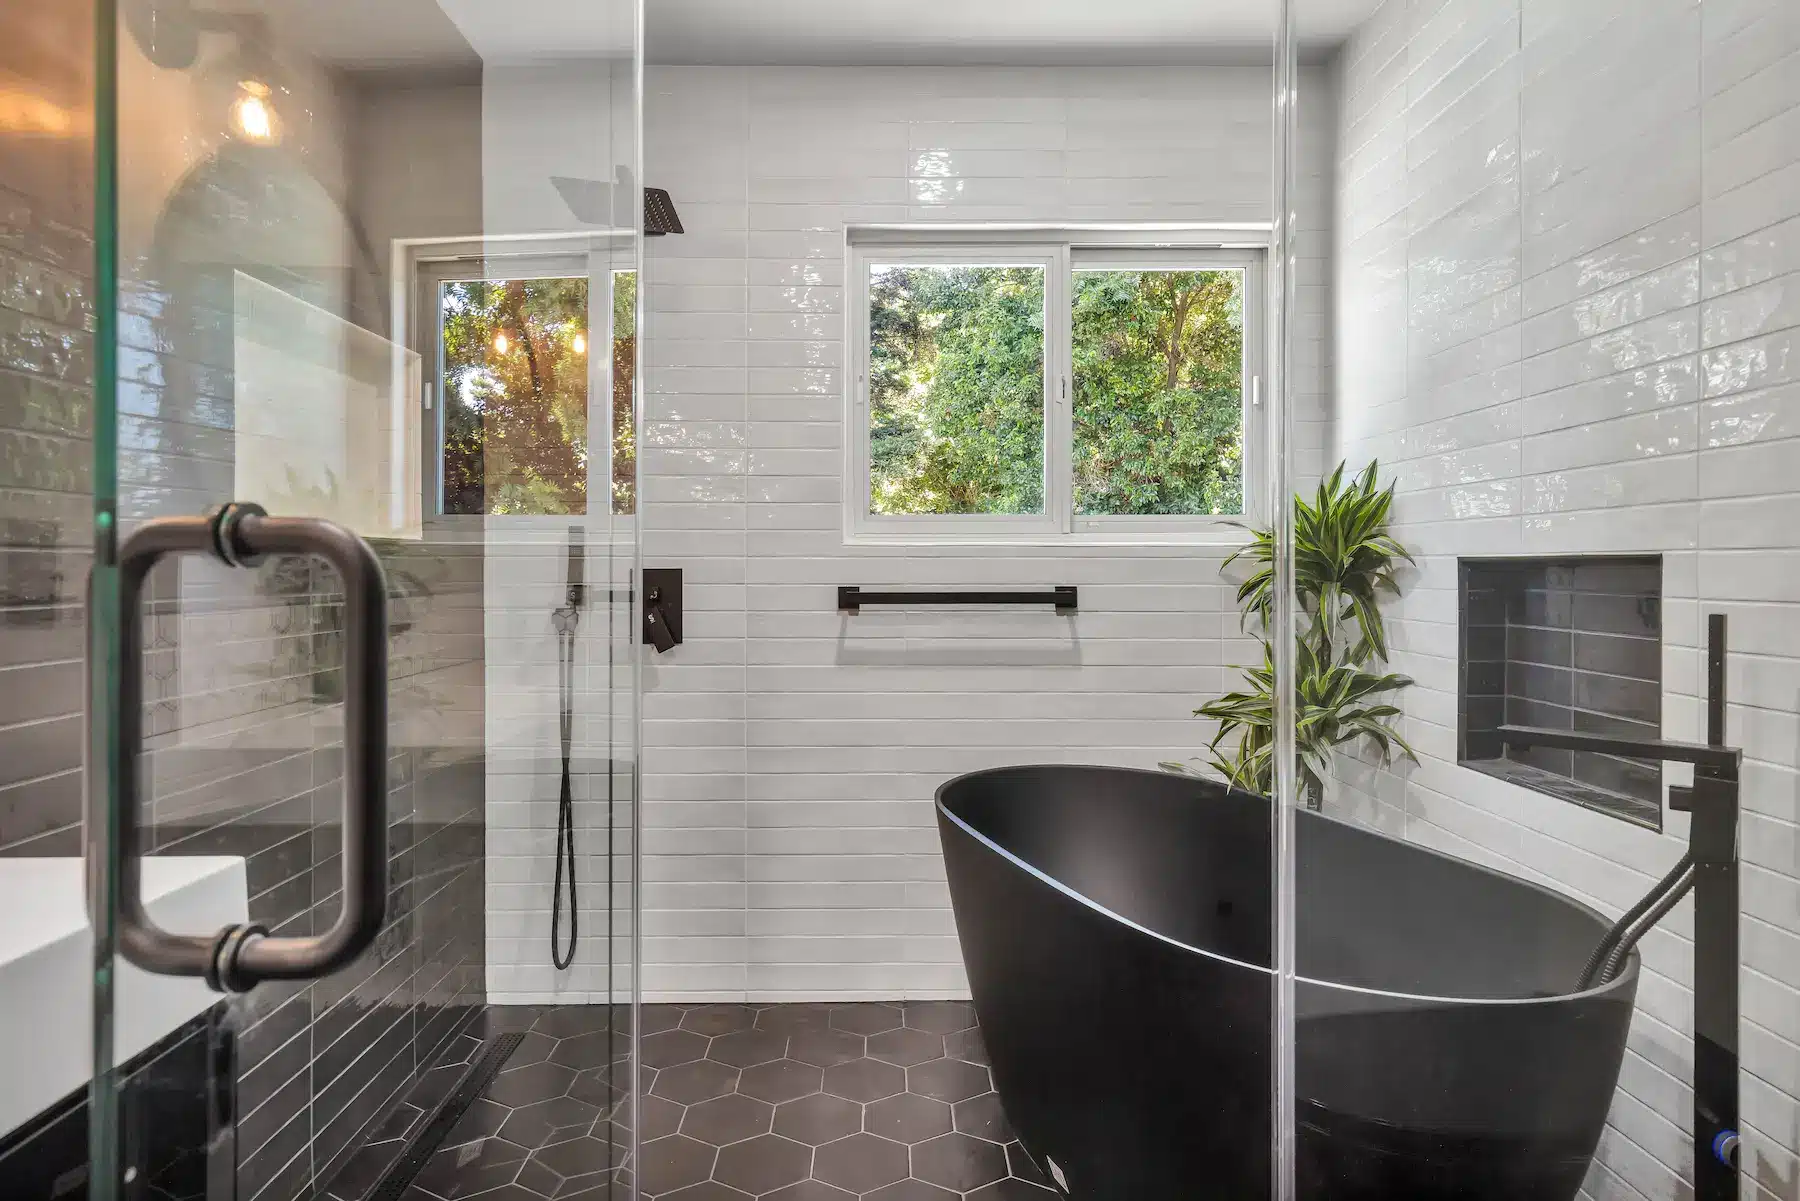
Estate-level bathroom remodeling for Atherton homes, planned around your architect, your trees, and your privacy.
Estate-Level Bathroom Remodeling in Atherton
Atherton is a town of generous lots, mature trees, and homes that reflect their owners’ tastes, from traditional estates to contemporary rebuilds. Bathrooms in homes like these are rarely single-room projects. A primary suite may include two baths, a dressing room, and spa features, while guest houses and pool houses add secondary baths that deserve the same attention as the main house.
Roy’s Builders & Remodeling plans these projects as a whole. We consider how the bathrooms relate to one another, the grounds, and the architecture, then design materials, systems, and details that meet the standard the rest of the house sets.
Why a Bathroom Remodel Is the Preferred Choice for Atherton Homeowners
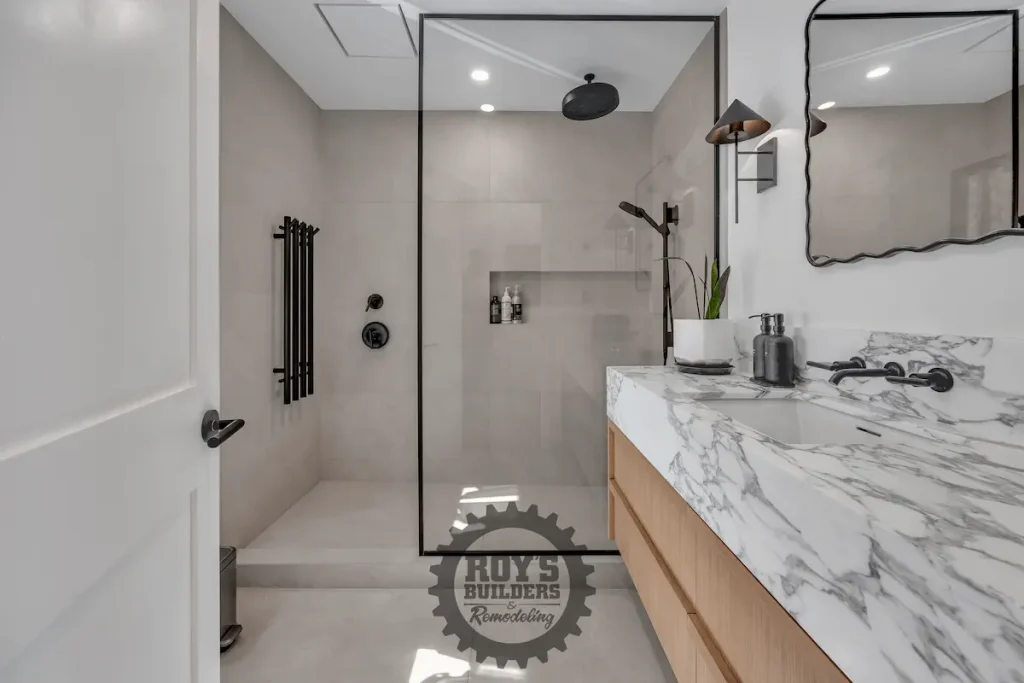
For many Atherton owners, the house, the lot, and the location are exactly what they want, and the question is how to make the interior perform at the same level. A bathroom remodel addresses that directly. It can add better light, modern systems, and finishes that match the rest of the home’s quality without altering the exterior.
In larger homes, a well-planned bathroom project can also improve how the house functions: separating a primary suite from the rest of the bedroom wing, adding accessible bathrooms on the main level, or making guest quarters feel fully independent. Many owners pair the work with a kitchen remodel in Atherton to coordinate materials, trades, and schedules.
Navigating Atherton Building Permits and Heritage Tree Rules
The Town’s Building Department issues building permits in Atherton. Because Atherton regulates heritage trees, tree considerations can be part of planning a project even when the work is mostly interior. Points to keep in mind:
- Building permits: Work that involves plumbing, electrical, mechanical, or structural changes generally requires a Town building permit. We prepare the drawings, submit the application, and coordinate inspections.
- Heritage trees: The Town’s Heritage Tree Preservation Standards and Specifications set rules for protecting heritage trees. If staging, deliveries, or exterior work could affect a protected tree, we raise that with the Town early so protection measures are part of the plan.
- Exterior changes: Changes that alter the appearance of the home, such as new windows or roofline modifications, may bring additional planning review, so we confirm that with the Town before design is finalized.
- Code edition: Applications filed now fall under the 2025 California Building Standards Code, which became effective on January 1, 2026.
We handle these steps with you and with your architect or designer, if you have one, so the permit path doesn’t slow design decisions.
Popular Types of Bathroom Remodels in Atherton
Three types of projects stand out in Atherton:
Primary Suites and Spa Wings
A primary suite can be organized as a small wing: separate vanities, a large shower with multiple outlets, a soaking tub, a private toilet room, radiant floors, and a dressing area, all sharing a consistent palette. We design the plumbing, ventilation, and electrical systems together so the suite performs as well as it looks. Our guide to master bathroom remodeling explains the planning process.
Guest House and Pool House Bathrooms
Secondary structures need bathrooms that stand up to frequent use while still feeling finished. We choose durable, easy-to-maintain materials, plan ventilation and drainage carefully, and coordinate utility connections so the bath works reliably for guests and family.
Whole-Home Coordinated Renovations
When you update several bathrooms at once, coordination matters. We plan materials, lead times, trades, and inspections as a single program so finishes match and the project moves in a logical sequence. That reduces how many times the household has to live through construction.
The Design-Build Advantage: Working Alongside Your Architect and Designer
Atherton projects often involve architects, interior designers, and landscape professionals. Our 3D design services give everyone a shared picture of the plan, and our design-build approach keeps the details realistic. That process helps us:
- Coordinate the team: Share clear drawings and renderings so decisions are made once and carried through.
- Plan long-lead materials: Order stone slabs, custom glass, and special fixtures early enough to protect the schedule.
- Keep the site orderly: Plan access, protection of finished floors, dust containment, and clean-up routines so the job site stays tidy and discreet.
Materials and Craftsmanship Worthy of an Atherton Home
In a high-end bathroom, details are visible: the veining of a stone slab, the reveal of a custom vanity, the alignment of a tile pattern. Making those details look effortless requires careful substrate preparation, proven waterproofing, and precise installation. We flood-test shower pans before tile, plan slab layouts and edges before fabrication, and choose hardware and finishes for long-term performance.
Comfort systems are planned in from the start: radiant heating, layered dimmable lighting, and exhaust fans sized and checked for the room. California’s water-efficiency standards also set water-use limits, including 1.8 gallons per minute for showerheads, and we select fixtures that stay within them while preserving a generous shower experience.
Protecting Your Investment: Bathroom Remodeling and Long-Term Value in Atherton
In a market where homes are individual and expectations are high, quality execution matters more than trends. We focus on permitted work, durable materials, and designs that suit your home, and we keep permits, inspections, and product information organized. We can’t promise a specific return, but we can deliver work that is documented and built to last.
Why Trust Roy’s Builders & Remodeling?
Roy’s Builders & Remodeling, Inc. is a family-owned general contractor serving the San Francisco Bay Area. Our California contractor license number is 1048451, which you can verify with the Contractors State License Board. We offer itemized contracts, manage permits and inspections, and keep you informed directly through every stage of the project.
Frequently Asked Questions About Bathroom Remodeling in Atherton
Do I need a permit for a bathroom remodel in Atherton?
Generally, yes, when the work involves plumbing, electrical, mechanical, or structural changes. The Town of Atherton’s Building Department issues building permits, and exterior changes may bring additional planning review. We confirm the scope with the Town before work begins and manage the application for you.
How do heritage trees affect a remodel in Atherton?
Atherton has standards for protecting heritage trees. If your project involves staging, deliveries, or exterior work near a protected tree, protection measures may be required. We review tree locations during the consultation and raise them with the Town early.
Can you work with my architect or interior designer?
Yes. We’re glad to coordinate with your design team. Our 3D renderings and drawings give everyone a shared view of the project, and our construction planning helps ensure the design can be built as intended.
How long does a luxury primary bathroom remodel take in Atherton?
The timeline includes design, selections, ordering, permit review, and construction. Natural stone, custom glass, and special-order fixtures can have long lead times, so early decisions help. We provide a written schedule once we’ve seen the space and confirmed the permit path.
Start Your Atherton Bathroom Remodel Today
Whether you’re planning a spa primary suite, a guest house bath, or a coordinated update across several bathrooms, the best first step is a conversation at your home. We’ll walk through your goals, discuss design and permitting, and outline a realistic plan and timeline.
Reach us through our contact page or at (650) 309-7401 to arrange a complimentary in-home consultation. You can also read more about our work in the area on our Atherton service area page.