
Kitchen Remodel By Roy's Builders
Ideas From Small Kitchens On A Budget To Luxury Custom Kitchens.
Kitchen Remodel and Additions Services
When we begin a kitchen remodel and addition in Palo Alto, CA our main objective is to create more space for the homeowner. As we communicating with the homeowner, we are using specialized software to create photo-quality 3-D imaging to bring the homeowner’s needs to life.
3-D imaging is a good idea for any homeowner undergoing a remodel, as it gives you a clear picture of what to expect. As you see your ideas portrayed in 3-D, you can be certain that your specifications are being handled the way you want. 3-D imaging also makes the process much more efficient, while removing guesswork and disappointment. Both the contractor and the homeowner are clear on the expectations of the project.
Open Kitchen Concept vs. Closed Kitchen
Open-concept kitchens are seen in the majority of homes that have undergone a kitchen renovation in the past 15 years. It has become common for homeowners to open up their kitchen space to the rest of the home allowing for friends and family to interact and help with kitchen tasks. As well, most homeowners have become comfortable with opening up their kitchens to the rest of the house. There is no longer the need to keep a kitchen, whether messy or clean, hidden from the world.
While a closed kitchen may not be ideal for many people there are times when it is still useful. First, transforming a closed kitchen into an open concept space can be costly. For those homeowners working within a strict budget, this type of work may not be in the cards. As well, there are those who wish to keep their kitchens to themselves. They would rather keep their kitchen tasks and the subsequent mess hidden from guests.
Aesthetics
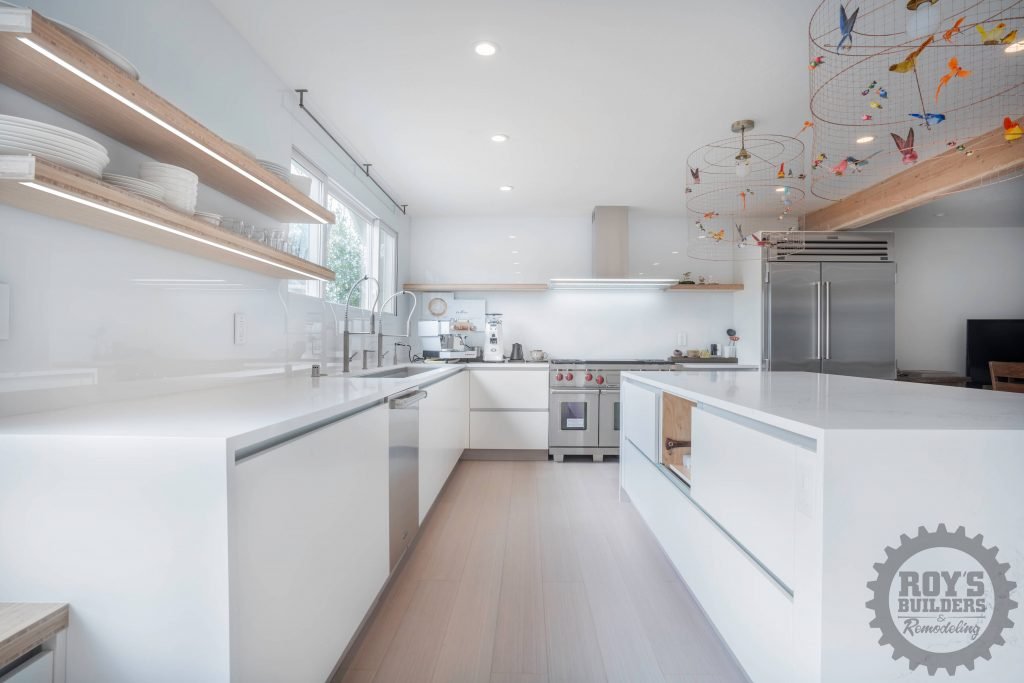
Remodeling a kitchen isn’t only about expanding space and making an easier work/entertainment area. It’s also about creating a beautiful space that’s inviting to anyone who enters. It’s about extra touches that make the kitchen a place of peace and security. It’s about feeling good in your space.
We are adding several aesthetic touches to capture that inviting feel and to make the homeowner feel joy upon entering the room. Such as Custom Cabinetry, Anybody can pick cabinetry from a showroom floor, but we want to give the homeowner something that is unique to them and their needs. For Example Granite Countertops The sleek, modern, gray granite for the countertops, which contrasts perfectly with a white cabinetry, completely updating the look of the kitchen.
Tile Backsplash: The neutral tile backsplash adds a clean and textured element to the kitchen, and the tile behind the stove adds a pop of interest.
Custom Lighting: Custom lighting includes spotlights, under-cabinet lighting, and beautiful lighting fixtures above the island. This creates a soft, warm ambiance for the room, while lighting the specific work areas of the kitchen.
Kitchen Gallery


Frequently Asked Questions
How much does a kitchen remodel typically cost?
The cost of a kitchen remodel can vary greatly depending on the size and complexity of the
project, as well as the materials and finishes used. A basic remodel can cost around $20,000,
while a high-end renovation can cost upwards of $80,000 or more.
How long does a kitchen remodel take to complete?
The duration of a kitchen remodel depends on the scope of the project. A basic remodel can
take a few weeks, while a major renovation that involves structural changes may take several
months to complete.
Can I keep my existing appliances during a kitchen remodel?
In most cases, existing appliances can be kept and incorporated into the new kitchen design.
However, if the appliances are outdated or incompatible with the new design, they may need to
be replaced.
Do I need a permit for a kitchen remodel?
The need for a permit for a kitchen remodel depends on the extent of the renovation and the
local building codes. In general, a permit is required if the renovation involves structural
changes, electrical or plumbing work, or changes to the home’s load-bearing walls.
What factors affect the cost of a kitchen remodel?
Factors that can affect the cost of a kitchen remodel include the size and layout of the
kitchen, the materials and finishes used, the extent of the renovation, and the labor costs of the
contractors
How can I make my kitchen more accessible for people with disabilities?
To make a kitchen more accessible for people with disabilities, consider installing lower
countertops, pull-out shelves, lever-style faucets, and a cooktop with front-mounted controls.
Additional modifications may include installing grab bars, widening doorways, and ensuring that
there is enough space for a wheelchair to maneuver.
How can I add more counter space to my kitchen?
Ways to add more counter space to a kitchen include extending the existing counters,
installing an island or peninsula, adding a fold-down countertop, or utilizing vertical space with
shelves or racks.
How can I make my kitchen eco-friendlier?
To make a kitchen more eco-friendly, consider using energy-efficient appliances, installing
low-flow faucets and showerheads, using sustainable and non-toxic materials, recycling and
composting, and installing energy-efficient lighting.